 20, Oct. 2026
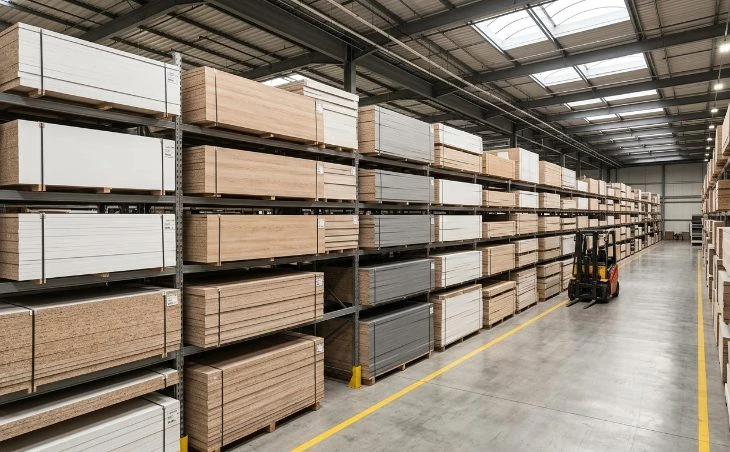
Walk into any materials library and search "interior wall panels," and you get two completely different shelves. One holds finished wall paneling — boxed plank systems, clip-on slat packs, branded accent wall kits aimed at contractors. The other holds panel material: 1220 × 2440 mm sheets that a fabricator cuts, edges and assembles into whatever wall system the drawing requires. This guide is written for designers who need to understand both, because the material decision drives the finished look either way.
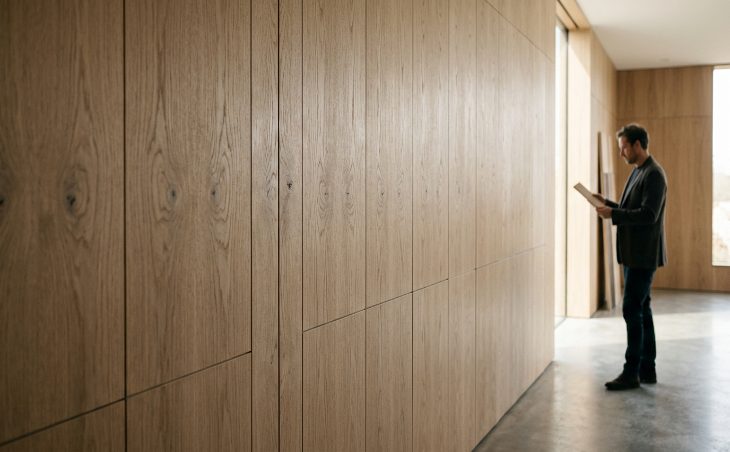
Here is the counterintuitive part. Most designers select wall panels using the same eye they use for cabinet fronts, and it quietly fails. Furniture is read at arm's length, around 0.5–1 meter. A wall is read across a room, from 3–6 meters or more, in one uninterrupted field of view. That single fact reverses several specification habits.
Texture repeat becomes visible. A woodgrain decor paper repeats its print at fixed intervals, often in the 200–400 mm range depending on the design. On a 400 mm-wide door you may never notice. Across a four-meter run of feature wall, tiled with sheets cut the same way, the repeat reads as a mechanical echo — the eye picks out identical knots aligned horizontally, like wallpaper seams. Premium imported decor paper with long, synchronized or randomly staggered grain repeats is the fix, as is cutting sheets in sequence with grain direction deliberately alternated. Synchronized embossing, where the tactile texture registers exactly to the printed grain, matters far more on a wall than on a small door.
Gloss behaves badly at scale. A 10–15 gloss unit semi-matte surface looks pleasant on a cabinet. Across ten square meters of wall, the same finish collects the ceiling light into a broad specular band, and any minute flatness deviation in the substrate shows up as a distorted reflection. Large, distant surfaces want ultra-low gloss — typically 3–7 GU — which scatters light evenly and hides substrate imperfections. This is why the same ultra matte finish family used on premium cabinet fronts often looks more expensive on walls.
Full-height panels punish warping. A door can be straightened by its hinges. A 2745 mm-tall wall panel clipped to a rail cannot. Long-format cladding needs a stable substrate with controlled internal bond and moisture content; boards that are fine on furniture can cup enough at 2.7 meters to open a visible gap at the reveal. Specifying panel size and flatness tolerance is not optional when the design runs floor to ceiling.
Before comparing materials, separate the four decisions that actually get built:
Most "wall panel failures" are not material failures. They are a reveal that was never drawn, an inside corner butted with no trim allowance, or socket boxes cut after the panels went up.
MDF is the dominant substrate for mdf wall panels because it is flat, dense and uniform: the fine fiber bed gives a mirror-smooth surface under any facing, and cut edges machine cleanly for routed grooves and bevels. Thickness for wall work commonly runs 8–12 mm for large-format cladding and 15–18 mm where slats or deep profiles are machined.
Particle board is cheaper and lighter — relevant when panels ship by sea and mount onto drywall — but its porous edges need banding, and it is less forgiving for routed detail. Plywood earns its place in wet-adjacent zones and where impact resistance matters, at higher cost and with a veneer-core surface that can telegraph through very thin facings. WPC and PVC composites offer genuine moisture resistance for bathrooms and spas, but bring thermal expansion (allow wider reveals) and a more limited decor range.
The facing is what the client photographs. Melamine (TFL) panels fuse resin-impregnated decor paper directly onto the board — hard, stain-resistant, consistent, and available in hundreds of decors. PET-faced panels deliver the deepest ultra matte and gloss levels with soft-touch and anti-fingerprint properties, in a narrower but more premium palette. Natural veneer gives irreplaceable character but moves with humidity and needs finishing. Foil (PVC) wrapped profiles dominate embossed 3D panels because membrane wrapping covers routed faces; note that most foil programs are rated for interior dry use only.
Specify the reveal width on the drawing — 3–5 mm is the modern default — and decide early whether it reads black (pure shadow), raw substrate, or a colored insert. Plan for movement: long runs need a clearance gap at floor and ceiling, covered by removable trim or an aluminum shadow profile. Inside corners should use a shadow gap or trim, never two finished faces butted hard against each other. Sockets get planned into panel centers or reveal lines before fabrication, not drilled on site.
| Material | Structure / facing | Typical wall thickness | Installation | Cost tier |
| Solid wood planks | Solid timber, site-finished | 12–20 mm | Concealed nails / clip rail | High |
| Veneered engineered panels | Plywood/MDF core, real wood veneer | 9–18 mm | Z-clips or adhesive | Mid-high |
| Melamine/TFL faced panels | MDF or PB core, thermofused decor paper | 8–18 mm | Adhesive, clips or rail | Mid |
| PET faced panels | Board + PET film, ultra matte or gloss | 9–18 mm | Clips / rail preferred | Mid-high |
| Slat / acoustic panels | Felt backing + veneer or foil-wrapped slats | 18–22 mm overall | Adhesive or clips | Mid |
| PVC / WPC panels | Foamed or solid polymer composite | 8–12 mm | Clip systems, wider gaps | Low-mid |
A note on slat wall panels: the popular acoustic version is typically veneered or foil-wrapped MDF slats mounted on recycled PET felt. It buys you sound absorption and strong vertical rhythm for hospitality and bedrooms, but the felt holds dust — deep cleaning is a vacuum-with-brush affair rather than a wipe-down.
Three systems cover almost all wall paneling for interiors.
Direct adhesive — MS polymer or contact adhesive applied over a flat, primed substrate — is the budget option and gives the thinnest, cleanest shadow line. Its hidden cost is that the wall must be true within a few millimeters; skim-coating is often needed first, and panels are permanently fixed, with no access to services behind.
Mechanical rails (z-clips on aluminum battens) are the commercial standard. Panels hang level on a less-than-perfect wall, can be removed individually for cable or maintenance access, and the batten cavity absorbs uneven substrates. Specify this for PET and veneer panels where replacing one damaged sheet must not mean rebuilding the wall.
Tongue-and-groove or click systems are typical of finished slat and WPC planks. Fast to install and contractor-friendly, but panel width is fixed by the product — which is exactly the flexibility trade-off between buying finished wall paneling and cutting your own from sheet material.
Whatever the system, acclimatize panels on site for 48–72 hours in the room's ambient humidity before fixing. That single ritual eliminates more cupping claims than any substrate upgrade.
Standard melamine/TFL decors from running production carry the shortest lead time and the most forgiving order quantities — typically a few days for stock decors on export programs. PET ultra matte decors and long-format 1220 × 2745 mm sheets are more often pressed to order. Veneer and solid wood lead times stretch with species and finishing schedule, and batch-matching across repeat orders should be agreed in writing — wood changes lot to lot, and so do some veneer backers.
Maintenance follows the facing, not the substrate: melamine and PET wipe clean with neutral detergent; veneer needs periodic care and hates standing water; foil and WPC tolerate damp cloths but not solvent; solid wood is the only option here that can be re-finished — and the only one that demands it.

For the facing-versus-core logic behind items 2 and 3, our ultra matte finish guide goes deeper on gloss levels and fingerprint behavior, and the melamine faced chipboard guide covers substrate performance in export detail. Where a wall runs through a kitchen or cabinet zone, the kitchen cabinet panel guide shows how the same material families are zoned there.
The web presents decorative wall panels as a finished product you order in a kit, and that is a legitimate route for fixed-format residential work. But most hospitality, retail and high-end residential schemes are cut from sheet material: mdf wall panels, PET and melamine faced boards in project-specific sizes, grain directions and reveal rhythms. The factory supplies the panel; the fabricator supplies the finished wall paneling. At SinoPanels, that distinction is how export quotes are structured — substrate and facing specified separately, dimensions in millimeters, test reports on request.
Choose the material the room's viewing distance demands, detail the gap before anyone picks a color, and the wall will read as designed. If a sample pack of substrates and finishes would move the decision forward, that conversation starts with a single message.